Commercial Gym Flooring Checklist: Contents
- Define each floor zone
- Verify base conditions
- Specify surface performance
- Plan equipment interfaces
- Plan cleaning and access
- Control installation and handover
- Frequently asked questions
A commercial gym flooring checklist helps owners and project teams match floor systems to equipment zones, user movement, cleaning, accessibility, building conditions, and long-term maintenance. It creates a shared brief for designers, flooring specialists, structural professionals, equipment suppliers, installers, and facility managers.
This commercial gym flooring checklist is a planning framework, not an engineering specification. Structural capacity, fire performance, acoustics, moisture, adhesives, accessibility, indoor-air requirements, installation methods, and local codes need review by qualified parties for the actual project.

Define What Happens in Every Floor Zone
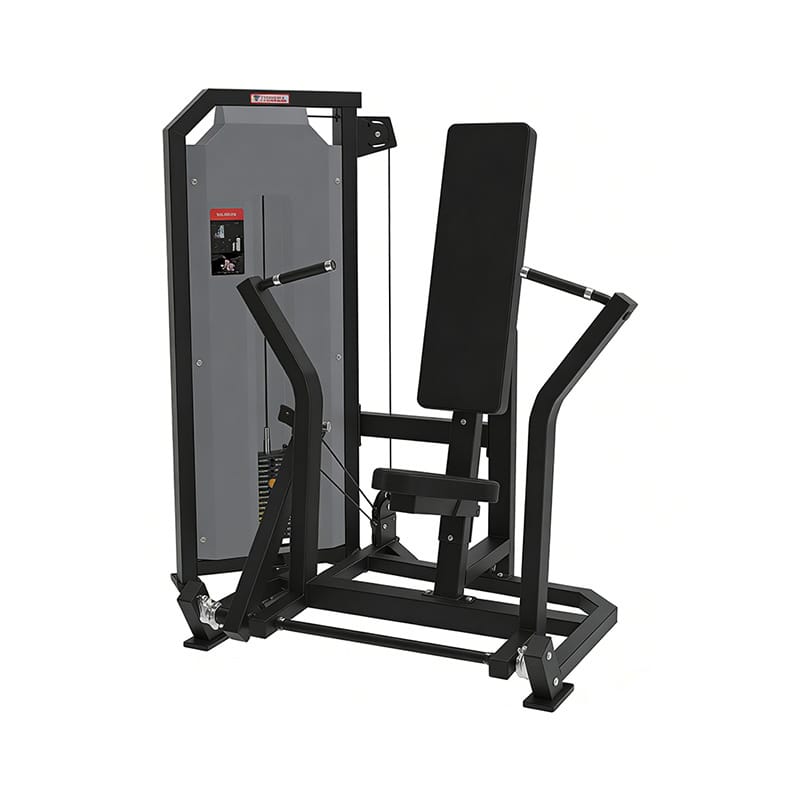
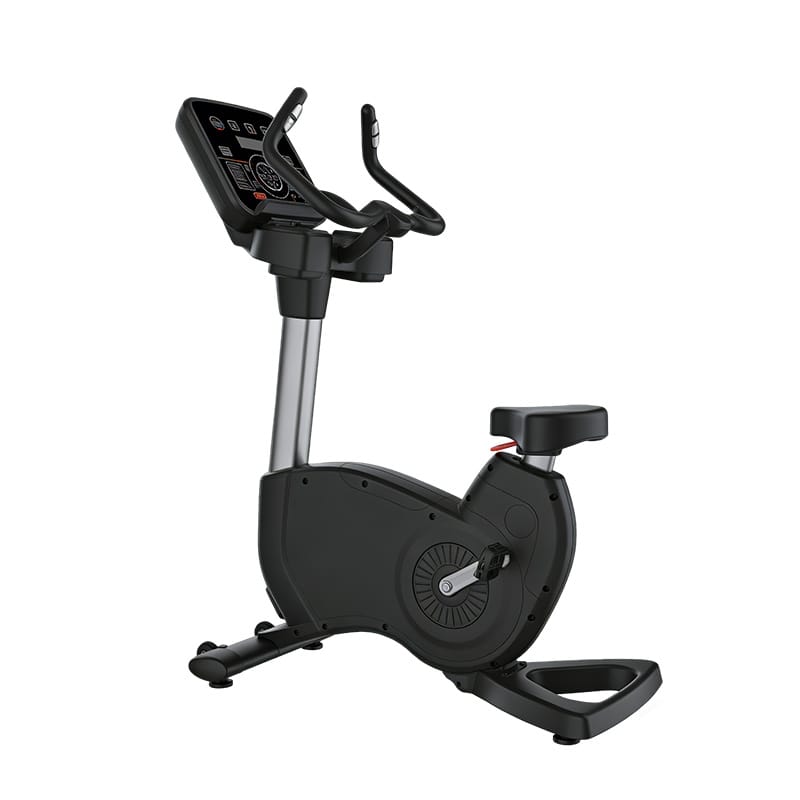
Begin the commercial gym flooring checklist with a zone plan. Separate entrances, accessible routes, cardio, selectorized strength, plate-loaded equipment, racks, free weights, functional training, studios, stretching, storage, cleaning rooms, staff-only areas, and equipment delivery routes.
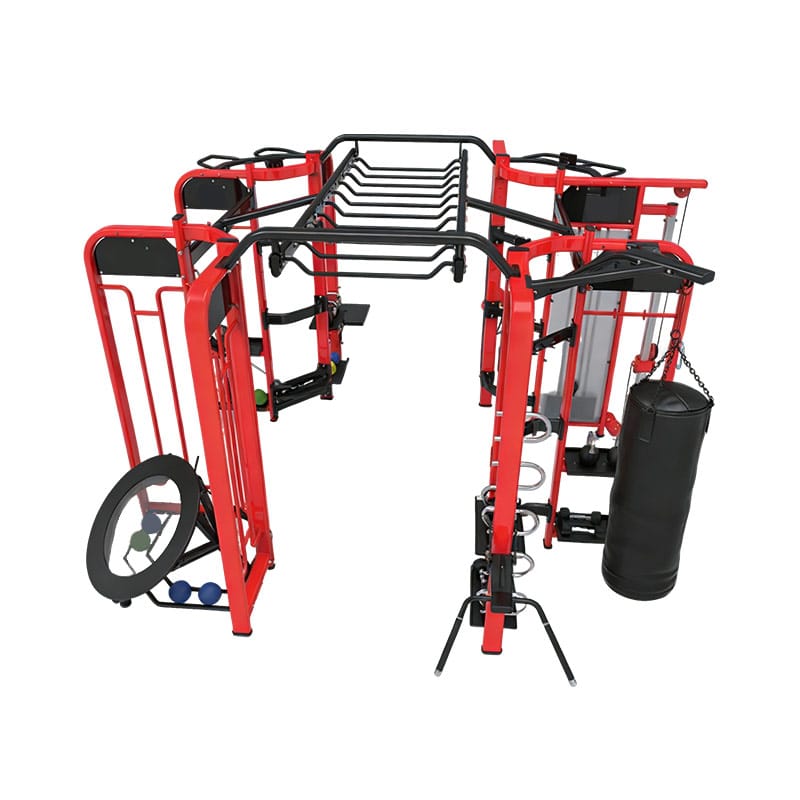
Each zone creates different demands. Cardio areas may need power and cable routes. Free-weight areas need a floor strategy appropriate to expected use and equipment. Studios may prioritize movement and cleaning. Storage zones must support racks and repeated handling. The commercial gym flooring checklist should describe the actual activity instead of assigning one material to the entire room.
- Equipment family, footprint, and operating movement
- Expected user traffic and supervision
- Weights and accessories handled in the zone
- Cleaning method and moisture exposure
- Accessible route and transition requirements
- Noise-sensitive rooms above, below, or beside the gym
- Future layout changes and replacement routes
Use the commercial gym equipment layout guide with the commercial gym flooring checklist. Equipment positions, circulation, storage, and flooring transitions must be planned together rather than treated as separate drawings.
Verify the Structure, Subfloor, Moisture, and Levels
A commercial gym flooring checklist should record the base slab or deck, structural review status, flatness and level conditions, joints, cracks, moisture testing, existing finishes, contaminants, drainage, thresholds, floor boxes, and construction schedule.
Equipment weights, concentrated contacts, anchoring, dynamic activity, and storage loads need project-specific assessment. Do not infer structural capacity from floor appearance or from another building. Obtain written direction from the responsible structural and flooring professionals.
Moisture and substrate preparation can affect adhesives, seams, odors, movement, and finish performance. Record test methods, results, locations, dates, acceptance criteria, and responsible party in the commercial gym flooring checklist. Follow the selected system’s current installation instructions.
| Base condition | Project question | Required evidence |
|---|---|---|
| Structure | Can the building support defined loads and use? | Qualified written review |
| Surface | Is preparation adequate for the system? | Inspection and preparation record |
| Moisture | Are results within approved limits? | Test report and acceptance |
| Levels | How are transitions and equipment stability handled? | Measured plan and corrective detail |
Specify Performance Using Verifiable Criteria
The commercial gym flooring checklist should define required performance rather than vague terms such as “heavy duty” or “shockproof.” Consider firmness, stability, slip resistance, indentation, rolling loads, wear, seams, cleaning chemicals, acoustics, impact behavior, fire requirements, emissions, color, and repairability.
The U.S. Access Board guide to floor and ground surfaces explains ADA requirements for characteristics such as stability, firmness, slip resistance, openings, and changes in level where applicable. Apply the standards and local requirements governing the project.
For projects using indoor sports-floor specifications, confirm the exact activity and standard. The official ASTM F2772 page concerns athletic performance properties of indoor sports floor systems. A reference appropriate to a sports court is not automatically the correct specification for every equipment zone.
Ask suppliers for test methods, sample construction, installation requirements, maintenance instructions, limitations, and warranty terms. The commercial gym flooring checklist should record which document supports each claimed property and whether the evidence applies to the proposed thickness and assembly.
Plan Equipment Feet, Anchors, Power, and Transitions
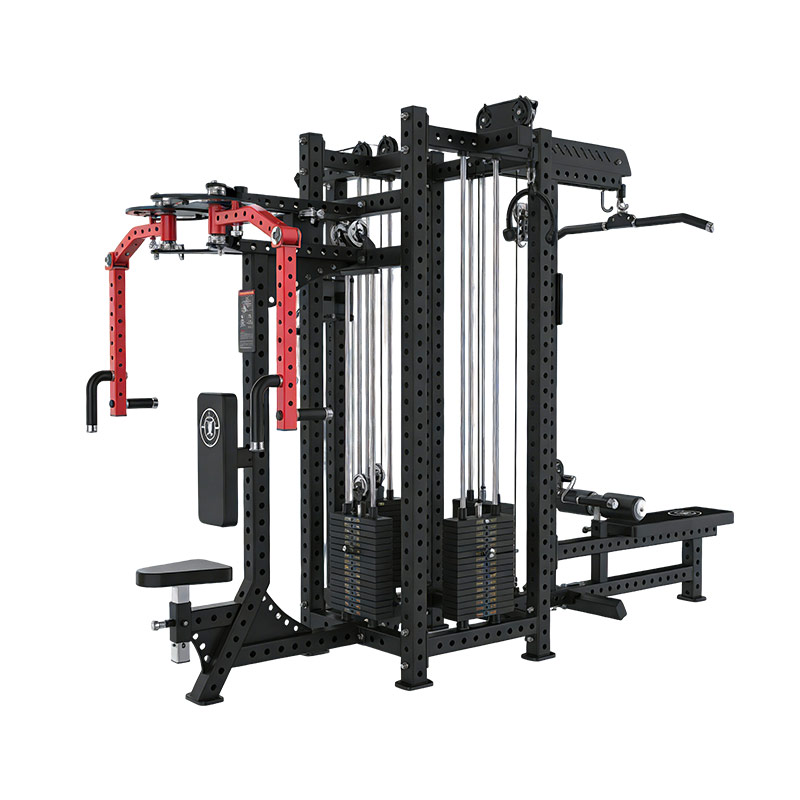
A commercial gym flooring checklist must show how equipment contacts the floor. Review machine feet, leveling, anchoring, racks, benches, weight storage, platforms, floor boxes, power cables, data connections, and manufacturer clearances before installation.
Do not place soft underlay beneath equipment when it would compromise stability, alignment, anchoring, or service access. Do not drill through a finished system without approved details for the substrate, waterproofing, utilities, and anchor. Coordinate with the commercial gym equipment installation checklist.
Transitions between materials must remain visible, secure, cleanable, and suitable for circulation and equipment movement. Use the equipment accessibility checklist to review routes, clear spaces, and changes that affect users with disabilities.
Plan replacement and relocation routes. The commercial gym flooring checklist should identify whether heavy equipment can cross the finished surface, which protection is required, and how damaged tiles or sections can be replaced without dismantling an entire room.
Design for Cleaning, Inspection, and Daily Access
The commercial gym flooring checklist should confirm how staff clean under and around machines, treat seams and edges, manage spills, isolate wet areas, and inspect damage. A surface that cannot be maintained with the facility’s staffing and equipment is not an operational fit.
The OSHA walking-working surfaces resources provide general U.S. workplace context for floor and passageway conditions. The CDC guidance for athletic facilities also recommends cleaning shared equipment and addressing damaged surfaces that cannot be adequately cleaned.
Connect the commercial gym flooring checklist to the commercial gym equipment cleaning checklist. Confirm approved chemicals, dilution, dwell or contact instructions where applicable, drying, ventilation, equipment protection, and the response to damaged flooring.
Define daily visual checks and periodic documented inspections for loose edges, lifted seams, curling, gaps, indentations, moisture, staining, trip points, damaged transitions, movement under equipment, and areas that remain wet.
Control Installation, Protection, and Handover
A commercial gym flooring checklist should state substrate acceptance, environmental conditions, material storage, installer qualifications required by the project, layout direction, seams, adhesives, curing, ventilation, protection, access restrictions, and inspection hold points.
Do not deliver or install gym equipment before the flooring professional releases the area. Early rolling loads, concentrated feet, anchoring, cleaning, or construction traffic may affect the unfinished system. Record the release date and protection method.
At handover, collect product identification, batch information where relevant, drawings, cleaning instructions, repair details, spare materials, warranties, test reports required by the specification, open items, and responsible contacts. Add them to the commercial gym flooring checklist and facility document register.
Use the commercial gym equipment handover checklist when machines are installed. Flooring acceptance and equipment acceptance should remain connected but separately signed by the appropriate parties.
Commercial Gym Flooring FAQ
Can one flooring system cover every gym zone?
Possibly, but only if verified requirements for every activity, equipment interface, route, cleaning method, and building condition are satisfied.
Who determines required flooring thickness?
The project team should obtain a recommendation based on defined activities, equipment, substrate, performance criteria, tested system data, and applicable requirements.
Can equipment be installed immediately after flooring?
Only after the flooring installer or responsible professional confirms curing, protection, access, and load conditions permit it.
Should spare flooring be retained?
The commercial gym flooring checklist should identify correctly labeled spare material for future repairs and require storage according to manufacturer instructions and facility controls.
What if seams or edges begin lifting?
Control access, document the condition, identify the responsible repair route, and avoid temporary fixes that create a new hazard or void approved details.
Coordinate Flooring Before Equipment Arrives
A commercial gym flooring checklist connects activities, structure, substrate, surface performance, accessibility, equipment interfaces, cleaning, installation, and handover. It turns flooring from a decorative selection into an operating requirement.
Review the commercial gym flooring checklist with the building, flooring, accessibility, and equipment teams. Explore Corexo commercial fitness equipment or contact Corexo when coordinating equipment layouts and project documentation.