Table of Contents
Elliptical trainer dimensions: Plan the moving envelope of the pedals and handles, not only the base frame. Entry position and a person's body movement can create conflicts with a wall or an adjacent station.
The practical output is a dimensioned elliptical bay plan showing base footprint, operating envelope, access route and service area separately. This guide focuses on that decision for commercial facility teams, using documented product information and a repeatable review process.
What the equipment configuration changes
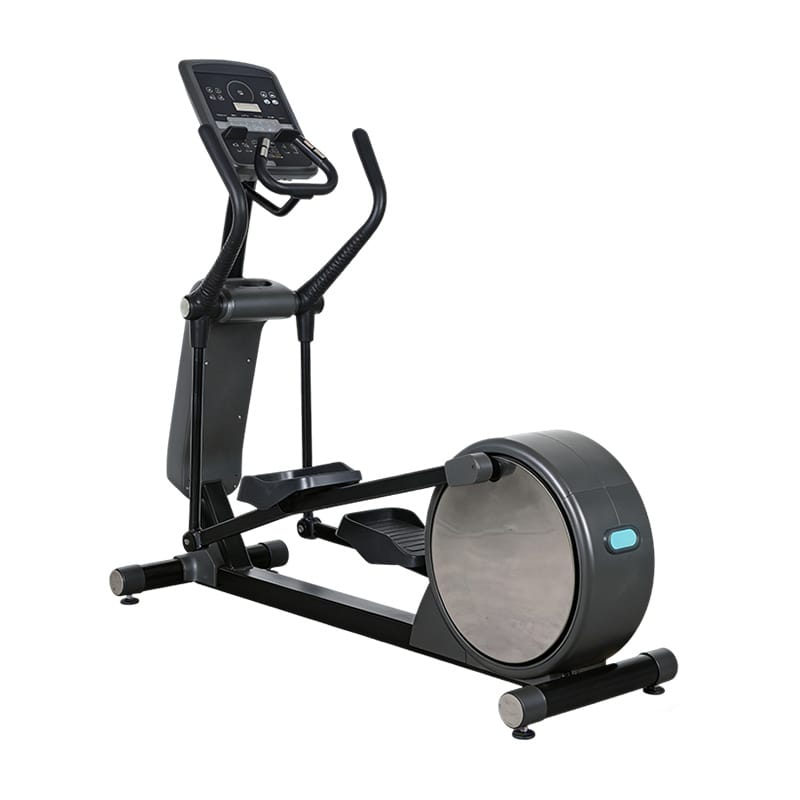
An elliptical layout has to account for a person standing on moving pedals while using fixed or moving hand contact points. The shape of the movement matters alongside the footprint. A machine can look compact when stationary and still bring a handle, pedal or user close to an adjacent object during use. Obtain the model-specific clearance information and distinguish the base frame from the complete operating envelope before deciding how tightly machines can be arranged.
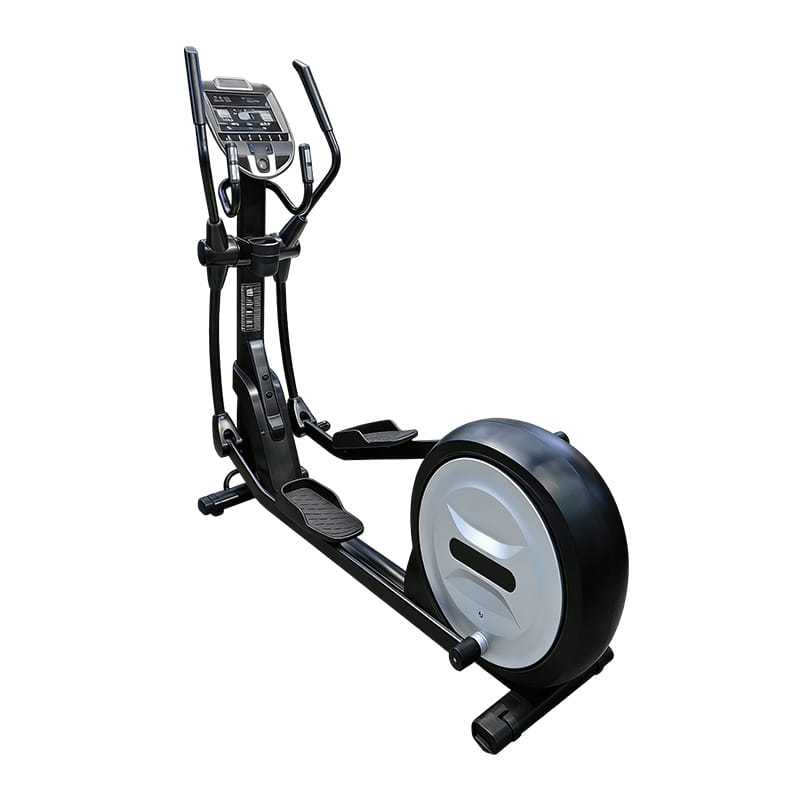
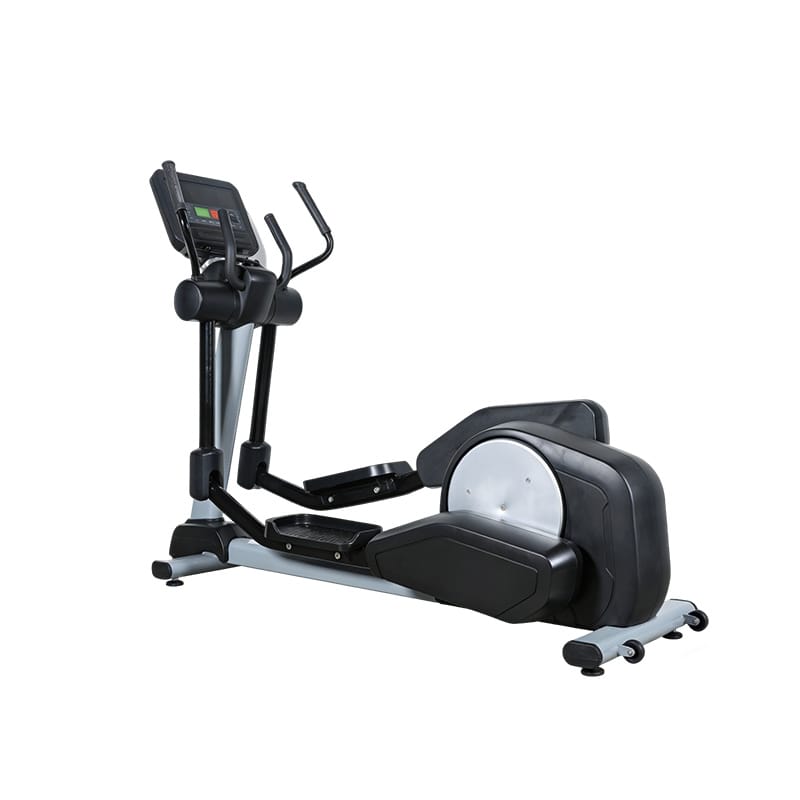
Corexo publishes assembled dimensions of 2050 × 660 × 1800 mm for AE-9001, 2160 × 770 × 980 mm for AE-9002 and 2300 × 730 × 1240 mm for AE-9003. These figures identify meaningful differences in the listed configurations. They should be checked against the final drawing rather than used to infer stride length, pedal height or an adjustable-stride function. The pages do not justify assuming that every model has the same mechanism or that an elliptical is also a seated exercise bike.
Operational review should include the approach, mounting process, control visibility, session end and exit. The user should not need to cross a neighboring machine’s movement zone to reach the station. Staff need a practical path for cleaning and condition checks, and service personnel need access prescribed by the manufacturer. When a new sound or uneven movement is reported, record the machine identity and circumstances. Leave diagnosis and adjustment to the competent service team instead of trying to infer a repair from the symptom.
Review the Elliptical Machine (AE Series) range alongside Elliptical Machine – AE-9001 and Elliptical Machine – AE-9002. Keep the model-specific information with the project record so a later option change does not silently alter the assumptions.
The mistake to avoid
The published length and width may describe a static assembled machine. They do not necessarily include the maximum operating sweep or the service position.
For elliptical trainers, the review should explicitly cover pedal travel, handle sweep, mounting direction, static footprint, console access and service positions. Record the information for the actual quoted configuration. If a value or function is missing, ask a focused question and keep it open until the supplier provides the relevant evidence. An unanswered question is not proof that a feature exists or that a requirement has been met.
Elliptical Trainer Dimensions: Practical Review
Start with a measured room plan rather than an approximate area. Record doors and their swing, columns, fixed cabinets, windows, circulation routes and the locations of building services. Place the selected equipment on that drawing at its confirmed assembled size. Then add separate layers for the operating movement, user approach and prescribed service space. Keeping these layers distinct makes it easier to see why a machine that fits geometrically may still be unsuitable in practice.
Use a full-size floor mock-up to challenge the drawing before committing to an order. Tape outlines can represent fixed equipment, while staff can walk through the approach and changeover sequence. Include neighboring stations in the rehearsal. A single machine tested in an empty room will not expose the conflicts that appear during a busy period. Write down each conflict in concrete terms, such as a door crossing an approach route or an attachment extending into a walkway.
Revise the plan by resolving the highest-impact conflict first. Turning a station may help one route while reducing another, so review the whole area after every material change. Retain the final equipment orientation, drawing revision and assumptions in the purchase file. If the supplier changes the configuration or dimensions, reopen the affected layout review. A neat rendering is useful for communication, but the acceptance decision should rest on the measured plan and the actual workflow.
A practical scenario to work through
The AE-9001 published frame rectangle is approximately 1.353 square metres, calculated from 2050 by 660 mm. That number is useful for comparing static footprints but says nothing by itself about the required handle sweep or approach. A room planner should label it accordingly and request the missing operating-envelope information. If two machines are placed side by side, review their moving components together. A narrow gap between frames may look acceptable on paper while failing to support the intended simultaneous use.
Request a clearance drawing and confirm the approach direction. Compare the layout with handles and pedals at their limiting positions and with the next machine occupied.
Treat this as a planning example, not a report of a measured customer installation. Record the room conditions, model revision and people involved in your own review. A useful result explains why the arrangement works under those conditions and identifies what would trigger another review, such as a different configuration, location, attachment or operating program.
Record the decision and its evidence
| Review item | Evidence to keep | Decision it supports |
|---|---|---|
| Primary question | Plan the moving envelope of the pedals and handles, not only the base frame. Entry position and a person's body movement can create conflicts with a wall or an adjacent station. | The facility requirement being addressed |
| Configuration | pedal travel, handle sweep, mounting direction, static footprint, console access and service positions | Whether the selected model matches the intended operation |
| Practical review | Request a clearance drawing and confirm the approach direction. Compare the layout with handles and pedals at their limiting positions and with the next machine occupied. | Whether the proposed arrangement works in the actual room |
| Open questions | Missing or inconsistent drawings, functions or model references | What must be clarified before acceptance |
| Final output | A dimensioned elliptical bay plan showing base footprint, operating envelope, access route and service area separately. | A traceable handover to purchasing and operations |
Keep the final decision at the level of the installed asset. The handover should identify the selected configuration, accepted documents, outstanding non-critical actions and the people responsible for follow-up. For later replacements, retain references for pedal assemblies, moving handles, linkages, resistance components and display assemblies. That makes it easier to distinguish a supported replacement from a visually similar substitute and gives the service team a useful starting point when a question arises.
References and scope of the review
The references below provide context for equipment, access, inspection and maintenance review. They do not certify a Corexo model or replace the selected machine’s instructions. U.S. and UK guidance must be interpreted for the relevant project location; the responsible local professionals should determine applicable requirements.
- ISO 20957-1:2024 scope — General stationary-equipment safety framework; obtain applicable model evidence.
- U.S. Access Board sports-facility guidance — U.S. accessibility context; apply the requirements relevant to the project location.
- HSE equipment inspection guidance — Inspection planning, competence and condition records in the UK work-equipment context.
- HSE equipment maintenance guidance — Planning competent maintenance and safe working arrangements in the UK context.
Prepare a focused equipment enquiry
Send Corexo the intended facility type, project location, quantity, selected model options and the decision record described above. Include a measured drawing or the relevant operating observations when they affect the enquiry. Ask for confirmation of the exact configuration, current manual, packing information, installation scope and support terms. Do not let an unresolved technical question disappear into a general request for a quotation.
The Corexo cooperation process and project enquiry team are starting points for discussing the requirement. For elliptical trainer dimensions, the requested outcome is specific: a dimensioned elliptical bay plan showing base footprint, operating envelope, access route and service area separately. Agree on that deliverable before the order is finalized, then use it during acceptance and operational handover.
Frequently asked questions
What should the team decide first?
Plan the moving envelope of the pedals and handles, not only the base frame. Entry position and a person's body movement can create conflicts with a wall or an adjacent station. Start with the facility requirement and the exact configuration rather than a broad category label. Keep any unresolved information visible in the project brief.
What is the most common assumption to challenge?
The published length and width may describe a static assembled machine. They do not necessarily include the maximum operating sweep or the service position. Request evidence for the selected model and do not transfer a capability from a similar-looking machine or another product in the series.
How can the proposed arrangement be checked?
Request a clearance drawing and confirm the approach direction. Compare the layout with handles and pedals at their limiting positions and with the next machine occupied. Use competent personnel for technical work and retain the conditions of the review so the result is meaningful to the operating team.
Which record should be kept after selection?
A dimensioned elliptical bay plan showing base footprint, operating envelope, access route and service area separately. Link it to the equipment identity, quotation and applicable manual revision. Update the affected parts when the configuration or installation location changes.
What information should go with a Corexo enquiry?
Provide the facility type, location, intended use, quantity, model options and the specific questions still open. Include the relevant drawing or operating observations. Ask Corexo to confirm configuration, documentation, delivery scope and support terms in the quotation rather than assuming standard terms.