Commercial Gym Lighting Checklist: Contents
- Define lighting zones
- Identify visual tasks
- Control glare and reflections
- Coordinate equipment and lighting
- Plan controls and emergency lighting
- Commission and maintain lighting
- Frequently asked questions
A commercial gym lighting checklist helps project teams coordinate visibility, glare, reflections, color quality, controls, emergency systems, equipment positions, mirrors, screens, cleaning, and maintenance. It gives designers verified information about how each fitness zone will actually operate.
This commercial gym lighting checklist is a planning framework, not a lighting design. Qualified professionals must determine applicable codes, illumination targets, emergency-lighting requirements, electrical work, energy rules, controls, testing, and acceptance for the building and jurisdiction.

Define Lighting Zones Around Fitness Activities
Begin the commercial gym lighting checklist with the approved room and equipment plan. Separate reception, circulation, cardio, selectorized strength, free weights, racks, functional training, group studios, stretching, storage, cleaning areas, offices, changing rooms, and external approaches.
Record the activity, occupancy, operating hours, natural light, ceiling height, surface colors, mirrors, displays, camera coverage, cleaning tasks, and staff supervision in each zone. A studio using instructor demonstrations has different visual needs from a cardio row with bright consoles.
- Zone name and intended activity
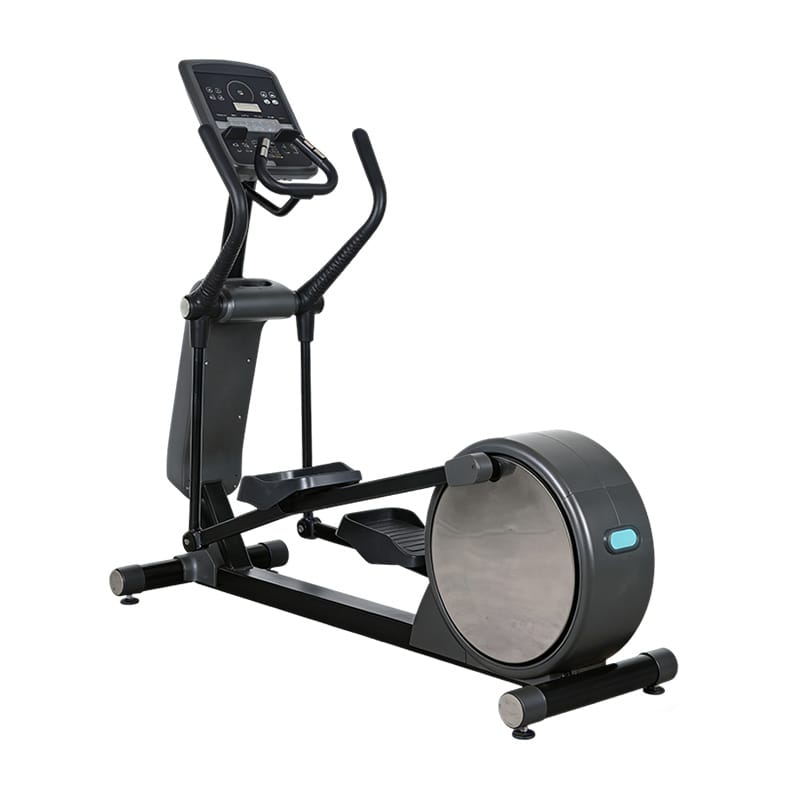
- Equipment family, orientation, and console position
- User movement and adjustment points
- Mirrors, screens, windows, and reflective finishes
- Cleaning, inspection, and service tasks
- Daylight and operating schedule
- Emergency routes and required signage
Use the commercial gym equipment layout guide with the commercial gym lighting checklist. Lighting positions should follow the final training zones and circulation rather than an early generic ceiling grid.
Identify the Visual Tasks That Matter
A commercial gym lighting checklist should define what users and staff need to see: floor transitions, equipment entry and exit, adjustment pins, selector stacks, warning labels, console information, stored accessories, cleaning residue, damage, emergency signs, and other people moving nearby.
The OSHA illumination standard for construction is one example of a U.S. workplace rule with illumination requirements for specified activities. A completed commercial gym requires the codes and professional criteria applicable to its occupancy and jurisdiction.
| Zone | Critical visual task | Coordination check |
|---|---|---|
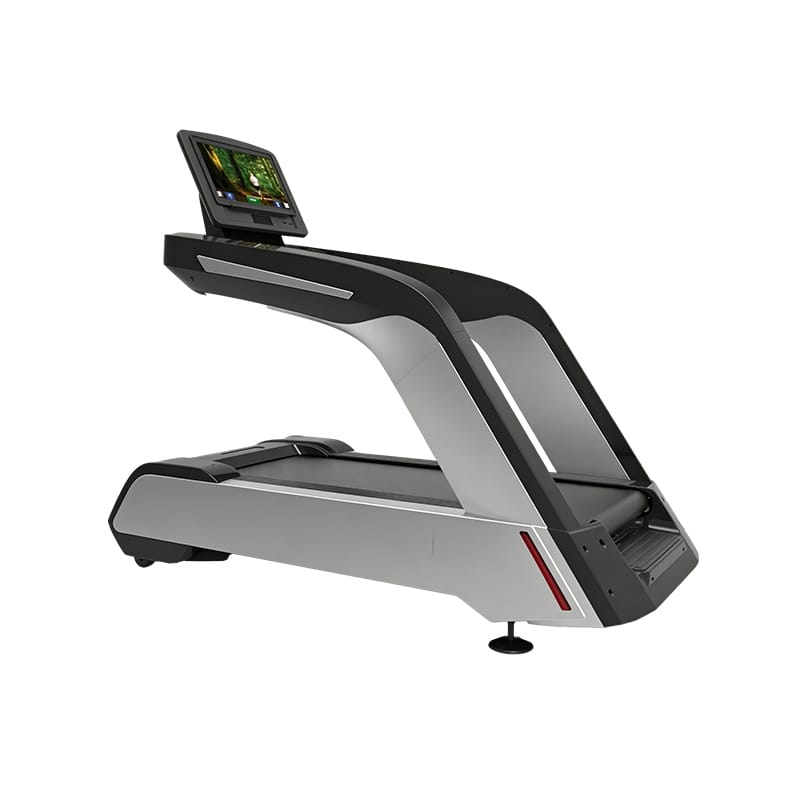
| Cardio | Entry, controls, console, floor edge | Limit screen reflections and shadows |
| Strength | Pins, adjustments, moving parts, storage | Keep task areas visible from normal positions |
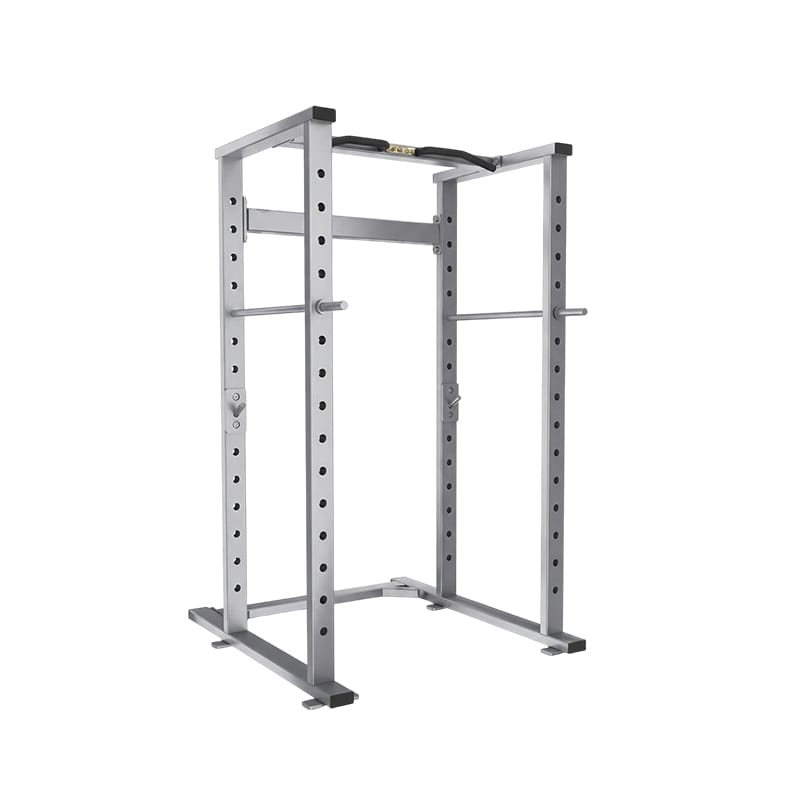
| Free weights | Floor, plates, racks, nearby users | Avoid glare in lifting sightlines |
| Circulation | Transitions, doors, signs, obstacles | Maintain continuous visual guidance |
Do not specify brightness alone. Uniformity, contrast, shadow, flicker, color rendering, glare, surface reflectance, daylight, and maintenance all affect whether the visual task remains usable.

Control Glare, Reflections, Shadows, and Flicker
The commercial gym lighting checklist should review sightlines from treadmills, bikes, benches, racks, selectorized machines, stretching positions, instructor locations, and reception. A luminaire that appears comfortable while standing may create direct glare when a user lies on a bench.
Mirrors can multiply bright images and reveal luminaires outside the designer’s initial view. Consoles and televisions can reflect windows or fittings. Coordinate fixture shielding, position, aiming, ceiling layout, mirror height, screen orientation, and daylight control.
The U.S. Department of Energy LED lighting resource explains general LED characteristics and energy considerations. Product selection still needs project-specific evaluation of optical performance, controls, flicker, thermal conditions, maintenance, and compatibility.
Use mockups where the project risk justifies them. The commercial gym lighting checklist should record the actual fixture, mounting height, surface finishes, mirror and screen positions, observer viewpoints, control setting, and acceptance decision.
Coordinate Fixtures With Equipment and Building Services
A commercial gym lighting checklist should overlay luminaires with equipment heights, moving arms, service access, sprinklers, detectors, speakers, cameras, ducts, grilles, signage, ceiling panels, structural elements, and acoustic treatments.
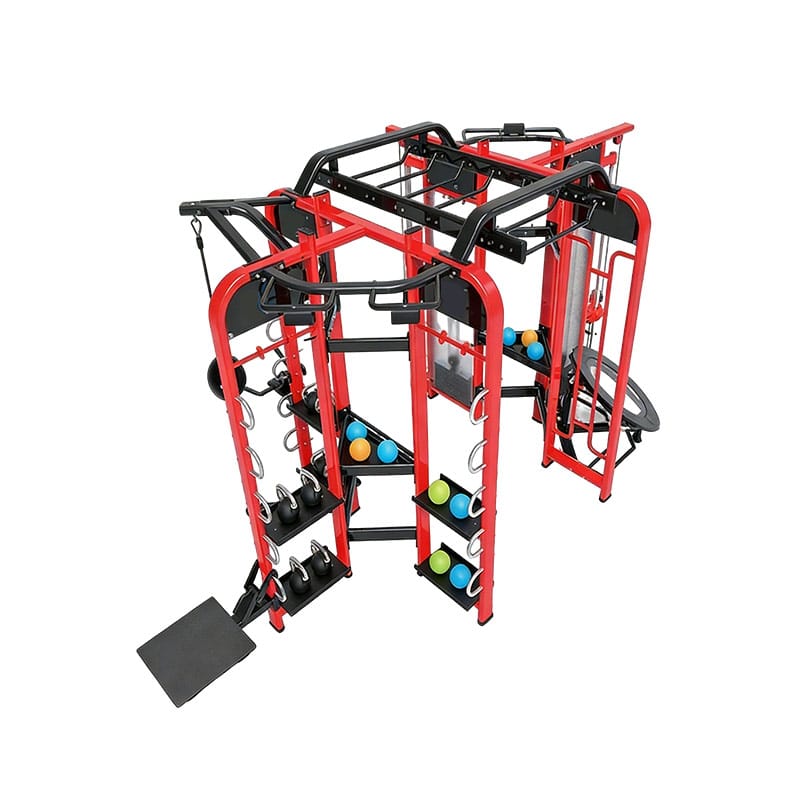
Tall consoles, multi-stations, cable machines, storage racks, and partitions can create shadows or obstruct sensors. Keep fixtures accessible for cleaning and replacement without moving heavy machines whenever practical.
Connect the commercial gym lighting checklist to the equipment power requirements checklist and commercial gym ventilation checklist. Electrical loads, ceiling coordination, controls, access, and final equipment positions must use the same approved plan.
Review floor reflectance and transitions through the commercial gym flooring checklist. Very dark, glossy, patterned, or damaged surfaces can affect contrast and visibility even when measured light levels meet the design target.
Plan Controls, Daylight Response, and Emergency Lighting
The commercial gym lighting checklist should define control zones, schedules, occupancy response, daylight controls, manual overrides, after-hours cleaning, class settings, scene controls, staff authority, and the behavior after power interruption.
Controls should be understandable and labeled. Avoid a system that leaves cleaners, instructors, or front-desk staff guessing which circuit serves a training zone. Record approved settings and restrict technical configuration to authorized people.
Emergency lighting and exit signs require separate code-compliant design, testing, and records. The OSHA emergency standards overview provides U.S. workplace context, but the responsible building and life-safety professionals must determine project requirements.
The commercial gym lighting checklist should verify that equipment, screens, mirrors, banners, storage, and temporary class layouts do not hide required signs or obstruct emergency-lighting coverage and egress routes.
Commission, Document, Clean, and Maintain the System
A commercial gym lighting checklist should include fixture identity, aiming, control programming, sensor setup, emergency-system interfaces, measurements required by the specification, functional tests, defects, spare parts, manuals, warranty documents, and acceptance authority.
Test representative operating conditions: daylight and evening, normal training, class scenes, cleaning, reduced occupancy, and emergency modes required by the project. Record results and close deviations through the approved process.
The U.S. General Services Administration facilities standards resources illustrate the value of documented performance requirements and coordinated building systems, although a private gym must use its own applicable standards and specifications.
During operation, inspect failed lamps or drivers, color changes, flicker, damaged lenses, loose fittings, dirty surfaces, sensor problems, altered aiming, blocked signs, and recurring dark areas. Connect cleaning tasks to the equipment cleaning checklist and keep liquids away from electrical fittings.
Review the commercial gym lighting checklist after equipment moves, mirror changes, new screens, ceiling work, repeated complaints, control changes, or operating-hour changes. Update drawings and labels instead of leaving undocumented site adjustments.

Commercial Gym Lighting FAQ
Is brighter lighting always better?
No. Visibility depends on appropriate illumination, uniformity, contrast, glare control, shadows, color quality, flicker, and the actual visual task.
Should mirrors be installed before final lighting checks?
Yes, when mirrors are part of the final design, because they can change glare, reflections, brightness perception, and sightlines.
Can fixtures be positioned before equipment is selected?
The commercial gym lighting checklist should use the approved equipment schedule and layout before final coordination to avoid shadows, glare, and access conflicts.
Who may change lighting-control settings?
Define authorized roles. Staff can use approved scenes while technical programming remains with designated facility or service personnel. Record that authority in the commercial gym lighting checklist.
When should lighting be reassessed?
Reassess after equipment, mirrors, screens, partitions, surfaces, controls, operating hours, or room uses change and when recurring problems appear. The commercial gym lighting checklist should also be reviewed whenever staff identify a new visual task, shadow, reflection, or control issue.
Design Lighting Around Real User Viewpoints
A commercial gym lighting checklist connects activities, visual tasks, equipment, mirrors, glare, controls, emergency systems, commissioning, and maintenance. It supports safe, usable facility operations.
Review the commercial gym lighting checklist with equipment, electrical, and facility teams. Explore Corexo commercial fitness equipment or contact Corexo for project planning support.