Commercial Gym Ventilation Checklist: Contents
- Define activity zones
- Gather design inputs
- Coordinate air distribution
- Connect ventilation and equipment layout
- Commission and document systems
- Operate and maintain ventilation
- Frequently asked questions
A commercial gym ventilation checklist helps owners and project teams coordinate activity levels, occupancy, room size, outdoor air, air distribution, temperature, humidity, filtration, controls, equipment heat, cleaning, and maintenance before a fitness space opens.
This commercial gym ventilation checklist is a planning framework, not a mechanical design or health guarantee. Qualified building-services professionals must determine applicable codes, outdoor-air rates, loads, equipment selection, controls, testing, commissioning, and ongoing compliance for the actual facility.

Define Occupancy and Activity for Every Zone
Start the commercial gym ventilation checklist with a room-by-room operating brief. Separate cardio, selectorized strength, free weights, functional training, group studios, stretching, reception, offices, storage, changing rooms, showers, cleaning stores, and plant areas.
Record expected occupancy, peak schedule, activity intensity, supervision, opening hours, room volume, external doors, adjacent uses, and equipment density. A quiet hotel fitness room and a scheduled group studio should not be treated as identical spaces.
- Zone name, area, ceiling height, and intended use
- Normal and peak occupancy assumptions
- Operating hours and class schedule
- Powered equipment and expected heat sources
- Doors, windows, transfer paths, and adjacent spaces
- Cleaning chemicals, moisture, and odor sources
- Responsible designer and approval authority
The commercial gym ventilation checklist should state who approved each assumption. If the business later adds equipment or increases class capacity, the mechanical team needs a clear baseline for reassessment.
Give the Mechanical Designer Verified Inputs
A commercial gym ventilation checklist should connect architectural plans, occupancy, equipment schedules, lighting, solar exposure, building envelope, opening hours, moisture sources, and controls. Avoid asking a designer to estimate fitness operations from an empty room drawing.
The ASHRAE standards and guidelines resources provide information about recognized building and ventilation standards. The project team must identify the current standards, local codes, and authority requirements that actually apply.
| Design input | Project question | Evidence |
|---|---|---|
| Occupancy | How many people use each zone and when? | Approved operating schedule |
| Equipment | What powered machines and heat sources are installed? | Model schedule and electrical data |
| Moisture | Which rooms include showers, wet cleaning, or exterior air entry? | Room-use and cleaning brief |
| Controls | How will systems respond to actual use? | Approved sequence of operation |
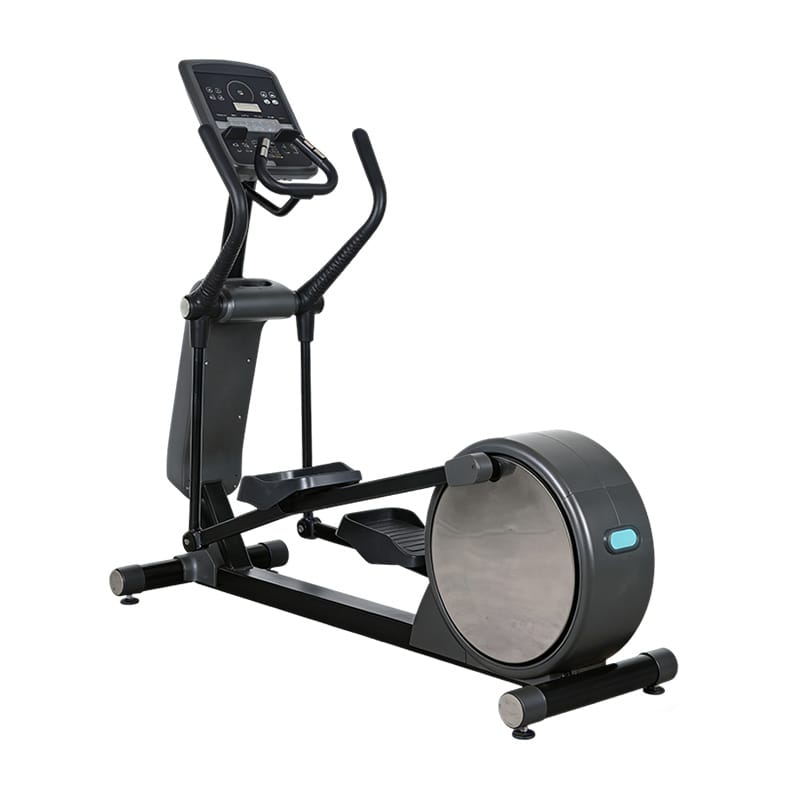
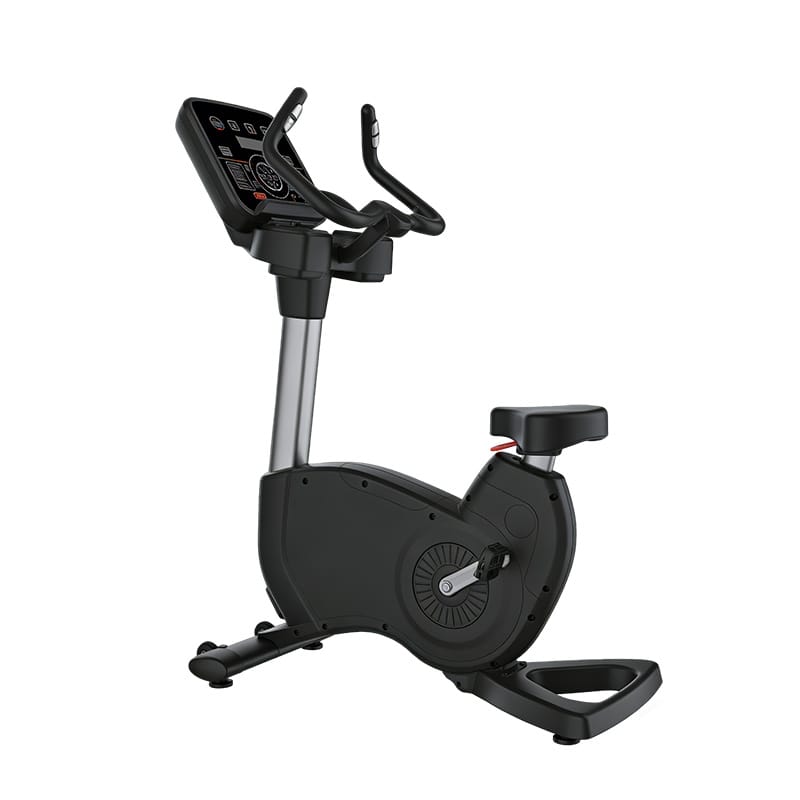
Use the equipment power requirements checklist to identify powered cardio machines and consoles. The commercial gym ventilation checklist should include their final quantities and locations when calculating loads and air distribution.
Coordinate Outdoor Air, Filtration, and Distribution
The commercial gym ventilation checklist should document outdoor-air strategy, supply and return positions, exhaust, filtration, temperature and humidity control, pressure relationships, controls, sensors, noise criteria, and access for filter replacement and maintenance.
The U.S. Environmental Protection Agency indoor air quality resources explain that indoor air quality is influenced by pollutant sources, ventilation, and filtration. Use qualified design and local requirements rather than relying on portable devices as a substitute for a functioning building system.
The NIOSH ventilation resources provide occupational ventilation information, including controlling contaminants through engineering measures. A commercial gym ventilation checklist should distinguish comfort complaints from specific contaminant-control requirements that need professional assessment.
Air should reach occupied zones without creating persistent drafts on users, dead areas behind equipment, short-circuit paths between supply and return, or blocked grilles. Confirm that partitions, mirrors, acoustic panels, lighting, signage, and equipment do not disrupt the approved distribution.
Connect Ventilation With Equipment and Flooring Layouts
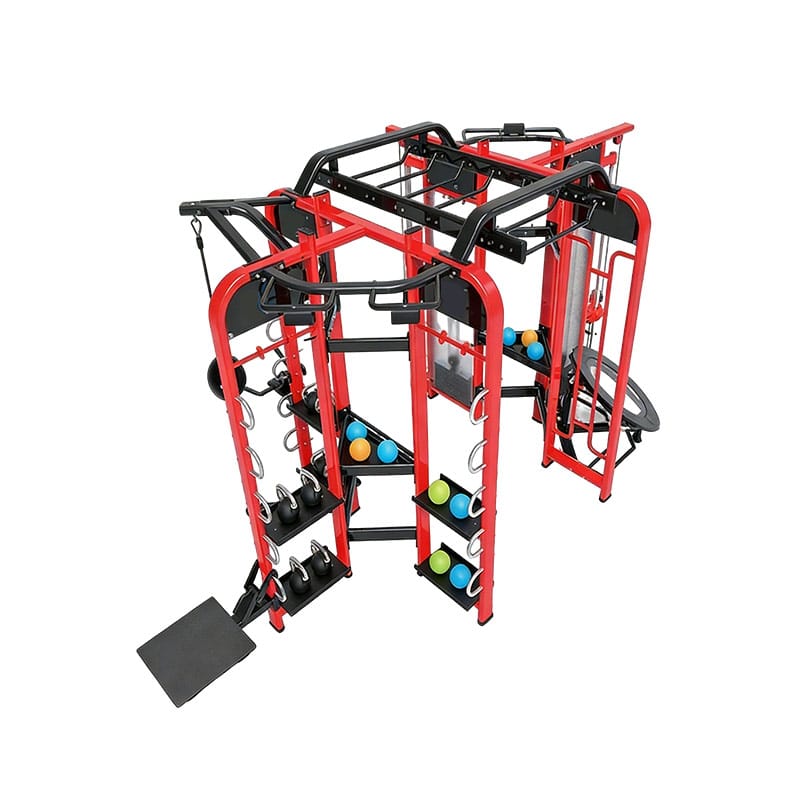
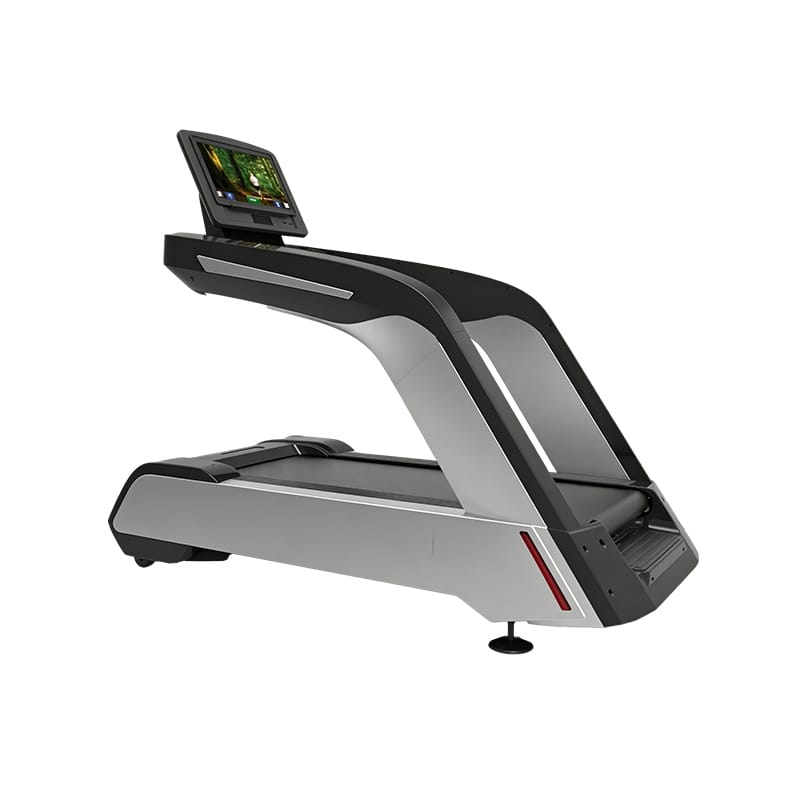
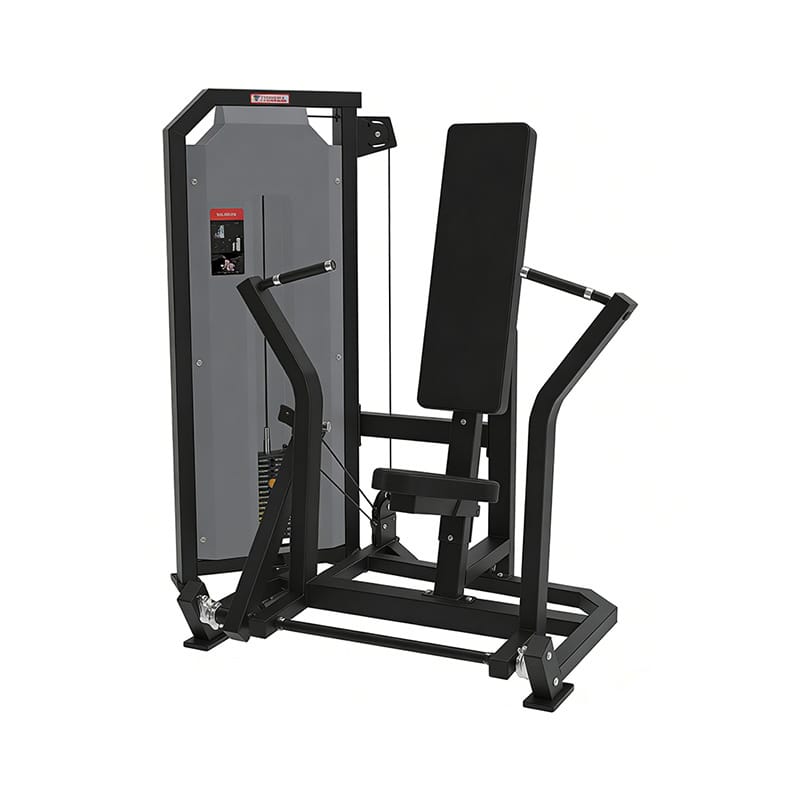
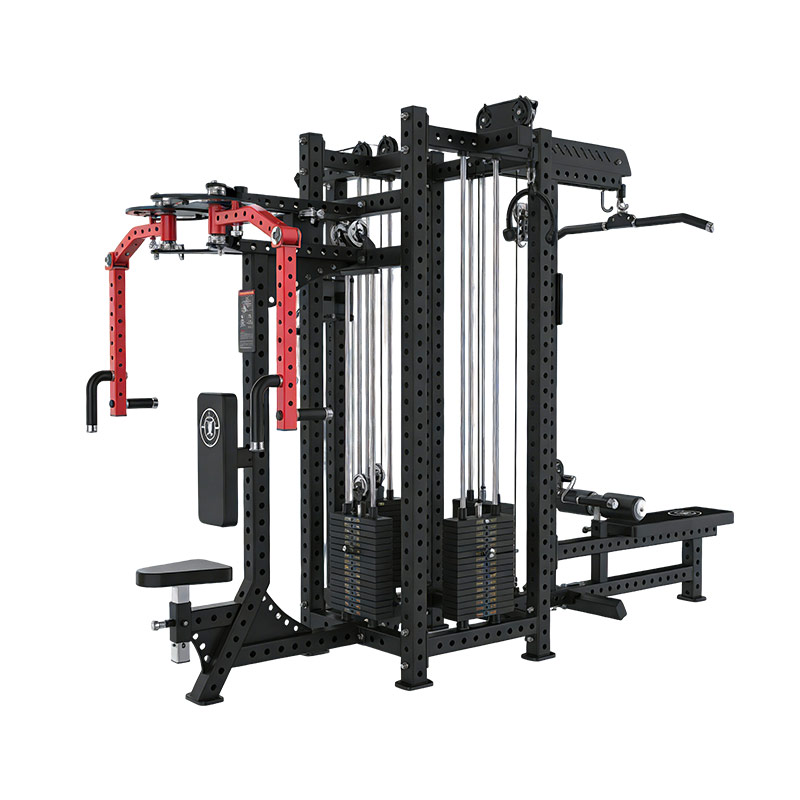
A commercial gym ventilation checklist should be reviewed against the final equipment plan. Tall cardio consoles, multi-stations, storage racks, screens, and partitions can affect sensor readings, airflow, service access, and the visibility of grilles.
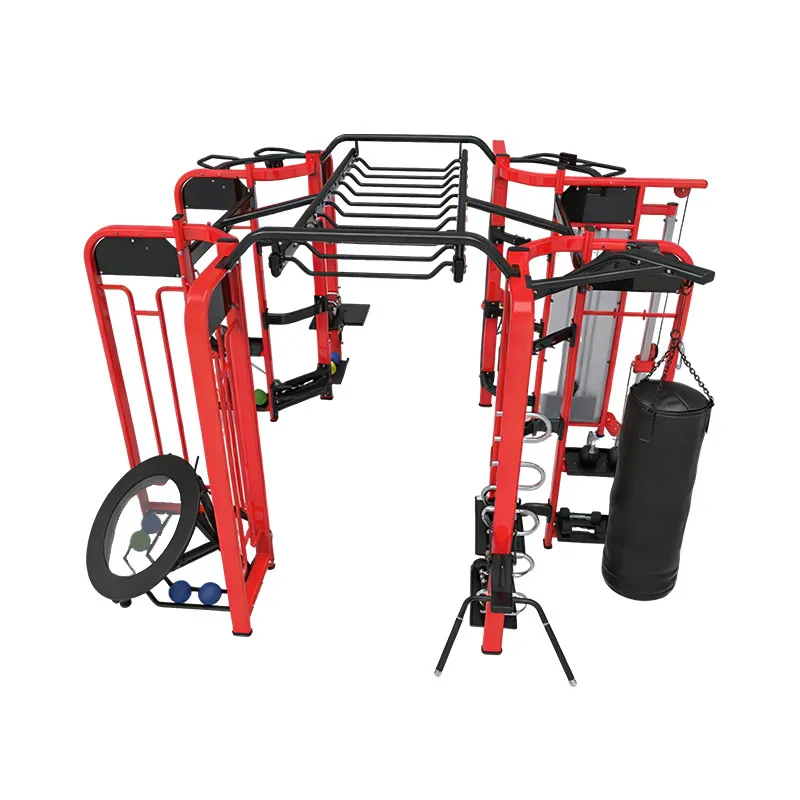
Use the commercial gym equipment layout guide to coordinate training zones, circulation, sightlines, and maintenance. Keep access to thermostats, sensors, dampers, grilles, control panels, and plant-service routes clear.
The commercial gym ventilation checklist should also connect to the commercial gym flooring checklist. Floor transitions, raised systems, moisture barriers, floor boxes, and equipment anchoring may affect construction sequencing and access to building services.
Plan for future changes. Mark the occupancy and equipment assumptions that would trigger mechanical review, such as adding treadmills, enclosing a studio, increasing class size, converting storage to training space, or extending operating hours.
Add a coordination review before ceilings and wall finishes close. The commercial gym ventilation checklist should confirm that duct routes, access panels, sensors, controls, electrical supplies, drains, acoustic treatments, and fire-related interfaces match the approved construction information. Record clashes and design changes through the project process so site teams do not relocate grilles or controls informally around late equipment or lighting changes.
Commission the System Before Routine Operation
A commercial gym ventilation checklist should define pre-start inspections, balancing, control sequences, sensor calibration, operating modes, filter installation, access panels, alarms, documentation, and testing under representative conditions.
Do not accept ventilation only because air can be felt at a grille. Require the measurements, reports, and approvals stated in the project specification. Record unresolved items, interim controls, responsible parties, target dates, and who has authority to close them.
The ASHRAE commissioning resources describe commissioning-related publications and guidance. Project requirements should specify the applicable process, responsible professionals, documentation, and acceptance criteria.
Connect the commercial gym ventilation checklist to the equipment handover checklist. Confirm ventilation is released before densely arranging equipment, then recheck grilles, sensors, access, and room operation after the final layout is installed.
Operate, Inspect, and Maintain Ventilation
The commercial gym ventilation checklist should transfer design assumptions and maintenance tasks to facility operations. Record filter type, inspection interval, replacement method, plant access, control schedules, sensor locations, alarm response, seasonal settings, cleaning restrictions, and service contacts.
The OSHA indoor air quality guidance for building operations provides general U.S. workplace information on building operation and maintenance. Facilities should investigate persistent odors, moisture, visible contamination, comfort complaints, or system faults rather than masking them with fragrance.
Connect daily housekeeping to the commercial gym equipment cleaning checklist. Do not spray liquids into grilles, sensors, consoles, electrical equipment, or mechanical openings. Store chemicals according to approved requirements.
Review the commercial gym ventilation checklist after renovations, equipment changes, water events, repeated complaints, control changes, or occupancy growth. Keep current drawings, balancing reports, manuals, service records, and approved settings in the facility document register.
Commercial Gym Ventilation FAQ
Can open windows replace mechanical ventilation?
Only a qualified designer can determine the permitted strategy for the building, climate, occupancy, security, acoustics, and applicable code.
Should cardio and strength zones use identical settings?
The commercial gym ventilation checklist should give the designer actual occupancy, activity, equipment, and room conditions for each zone rather than assuming they are identical.
Do portable air cleaners solve ventilation problems?
They may be considered for defined purposes, but they do not replace required outdoor air, source control, building-system maintenance, or professional diagnosis.
When should the ventilation plan be reviewed?
Review it when occupancy, activity, equipment, partitions, operating hours, controls, or room use changes, and after persistent performance problems.
Who owns ongoing ventilation records?
A named facility or building manager should control current documents while qualified service providers complete assigned inspections, testing, and corrective work.
Coordinate Air Systems With Real Gym Operations
A commercial gym ventilation checklist connects business operations, occupancy, equipment, air distribution, controls, commissioning, and maintenance. It gives the mechanical team verified inputs and the facility team a usable operating baseline.
Review the commercial gym ventilation checklist before equipment installation and after the final layout is complete. Explore Corexo commercial fitness equipment or contact Corexo for commercial fitness planning support.